



Excavation &
Below-Ground Access
Buried concrete may need to be exposed before its condition can be assessed and repairs completed. Excavation access is planned around the structure, surrounding ground and services, with working space maintained through repair and reinstatement.
Expose Buried Concrete
For Inspection & Repair
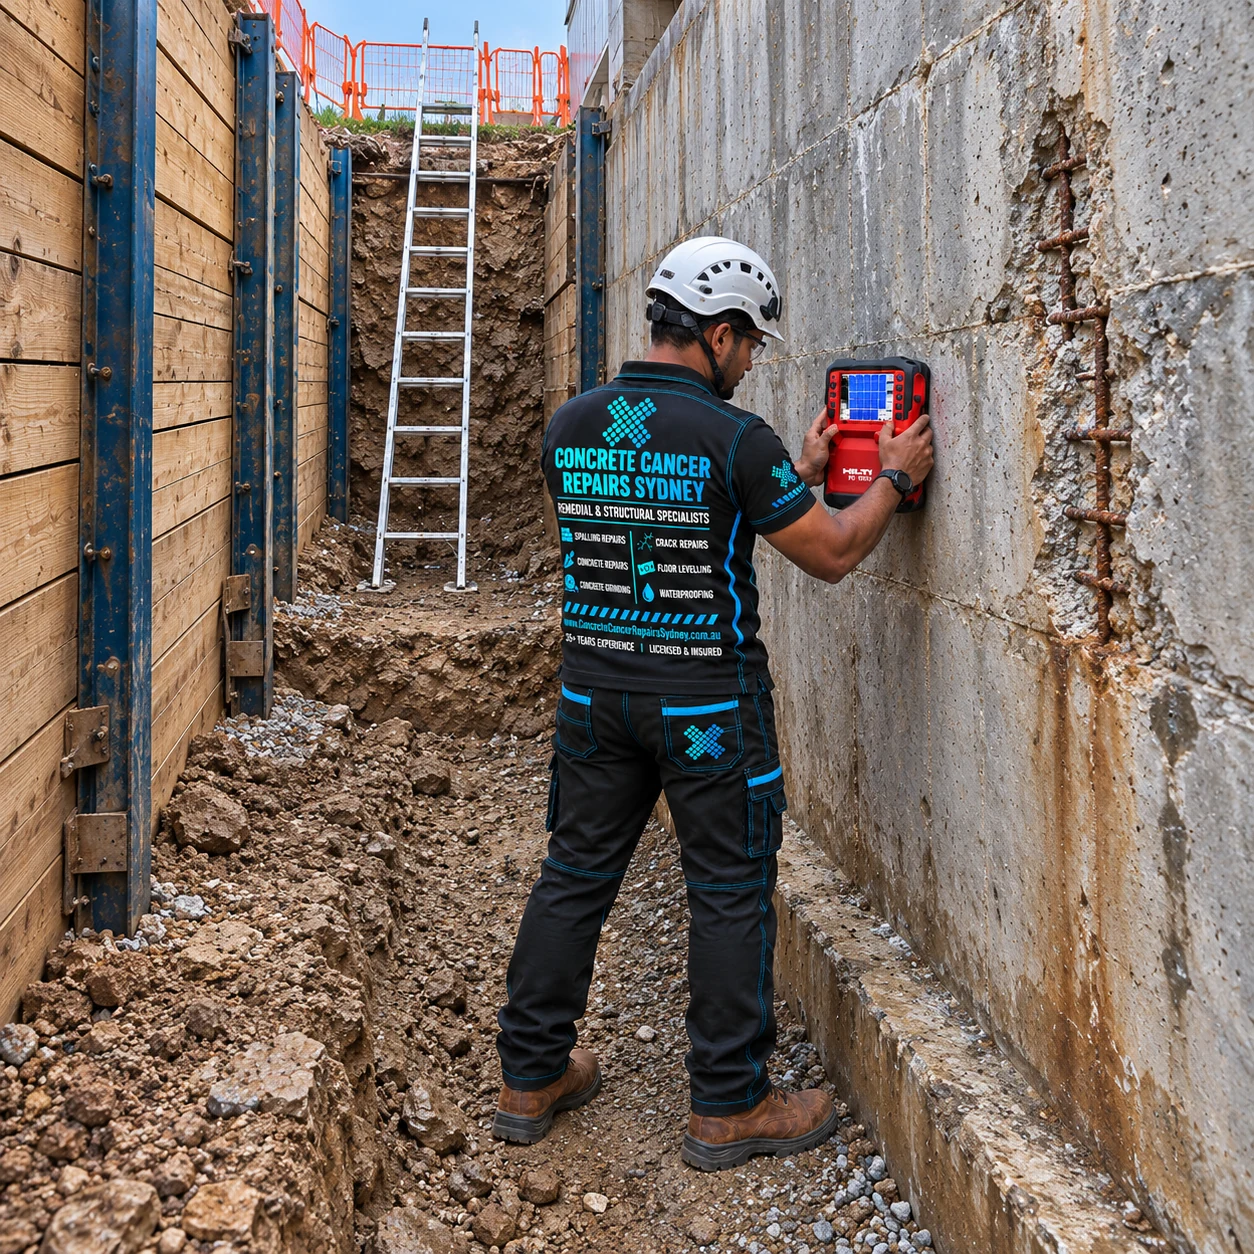
An internal inspection does not always reveal the condition of the external face of a basement wall or buried foundation. A planned excavation can expose the relevant concrete so defects can be assessed and a repair scope confirmed.
The opening must accommodate the repair process as well as the initial inspection. Breakout, reinforcement treatment, reinstatement and any specified waterproofing need usable working room and time before the area is backfilled and surrounding surfaces are restored.
Below-Ground Access
Arrangements
The extent and sequence of excavation depend on the defect location, available space and the assessed ground and structural conditions.
Localised Excavations
Targeted openings to inspect a suspected defect or expose a defined section of buried concrete for repair.
Shored Access Trenches
Supported working areas beside buried concrete where the assessed ground conditions require a designed support arrangement.
Basement Wall Access
External access to buried wall faces for concrete assessment, remediation and associated specified waterproofing.
Retaining Wall Access
Planned exposure of a retaining structure, with earth pressures, drainage and adjacent areas considered before work proceeds.
Footing & Foundation Access
Specialist-planned exposure of foundation elements without compromising the support of the structure above.
Staged Repair Openings
Separate work areas sequenced around the structural assessment, repair duration and reinstatement requirements.
Typical Concrete Repair
Applications
Excavation may be considered when the concrete requiring inspection or repair is concealed beneath ground level and can be exposed through an assessed access plan.
What We Consider Before
Using This Method
Services & Site Information
Identify underground services and confirm relevant site information before excavation, including the areas around the proposed opening.
Ground & Structural Stability
Assess support requirements, nearby foundations and the effect of removing soil. The excavation sequence must not undermine the structure.
Water & Working Access
Plan for groundwater and rain, suitable entry and exit, edge protection, and separation of people from excavation plant.
Repair & Reinstatement
Allow space and time for the specified repair, curing and inspection before backfilling, restoring drainage and reinstating finishes.
Important: Access systems are selected and set up for the actual site conditions. Required licences, competencies, engineering, exclusion zones, fall protection, rescue planning and other controls are determined by the work being undertaken and the applicable site/WHS requirements.
Advantages
Exposes concrete that cannot be inspected from the surface
Allows the repair scope to be checked directly
Can provide access for associated waterproofing works
May be staged around defined defects and site constraints
Limitations
Services and boundaries may restrict the excavation area
Ground and structural support can require specialist design
Water ingress and weather may affect the programme
Excavation, backfilling and surface restoration add to the scope
How We Plan A
Difficult-Access Repair
Inspect The Repair Area
Confirm the defect location, extent, structure type and the access obstacles surrounding it.
Compare Practical Access Options
Consider reach, platform size, setup, duration, site disruption and the repair equipment required.
Plan The Work Method
Coordinate access setup, exclusion zones, material handling, protection and repair sequencing.
Complete Works In Stages
Carry out the repair with access repositioned or staged as required across the structure.
Questions About This
Access Method
?Does every below-ground concrete repair require excavation?⌄
No. Some defects can be reached from an existing basement, pit or service area. Excavation is considered when the relevant concrete face is buried and cannot be reached through a suitable existing access route.
?Can soil simply be removed from beside a footing?⌄
No. Removing soil can affect the footing and nearby structures. A suitable structural and ground assessment must establish the access arrangement, support requirements and work sequence before the footing is exposed.
?What happens if water enters the work area?⌄
Water conditions need to be included in the access plan. Dewatering or isolation may be necessary, and its effects on the ground and adjacent structures must be assessed. The repair products also need suitable application and curing conditions.
?When can the excavation be backfilled?⌄
After the specified repairs, curing, inspections and any waterproofing or drainage work are complete and ready for reinstatement. The backfilling approach must suit the structure and the completed repair.
Need Concrete
Cancer Repairs?
Tell us about the damage and upload any photos or reports you have. We'll review the information and help determine the appropriate next step.
Prefer To Speak With Us?Call Or Text 0424 408 330