



Multiple Balconies:Repair Together Or Stage?
A building-wide assessment helps separate urgent repairs from work that can be planned. Staging should follow condition, access and engineering requirements as well as the committee’s budget.
Compare The Building
Map defects across all relevant balconies.
Set A Sensible Sequence
Identify priorities and dependencies.
Price Both Approaches
Consider repeat access and resident disruption.
Start WithThe Whole-Building Picture
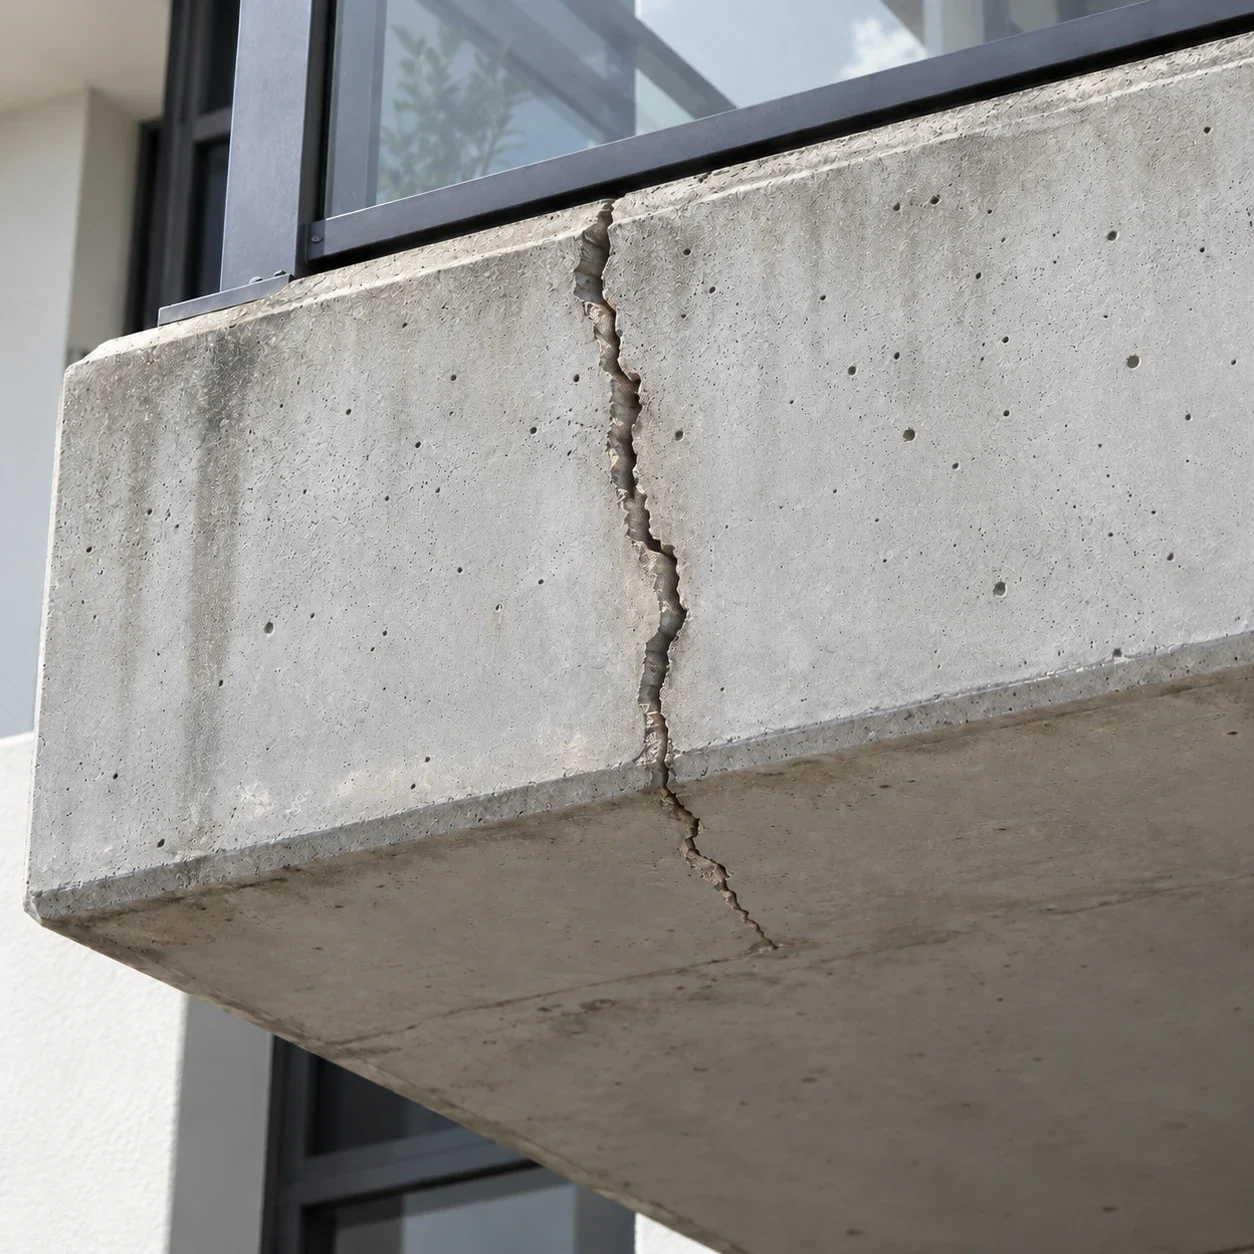
When similar defects appear on several balconies, treating each enquiry as an isolated patch can make planning difficult. A coordinated defect schedule helps the committee understand the extent and compare workable packages.
Inspection findings should identify immediate concerns, areas needing further assessment and repairs that can be programmed. The absence of a visible defect on a neighbouring balcony does not confirm its condition; inspection coverage needs to be recorded.
From that starting point, compare a combined programme with a staged approach. The decision should account for safe use, temporary works, access setup, waterproofing interfaces and the ability to maintain completed repairs while later stages continue.
Staging Needs A Defined Basis
A staged plan should specify the locations in each stage, any interim restrictions, review dates and the conditions that trigger earlier action. A list of balconies arranged only by apartment number is not a condition-based repair strategy.
For the financial comparison, use the same inclusions described in our balcony repair budgeting guide.
When A CombinedProgramme Deserves Review
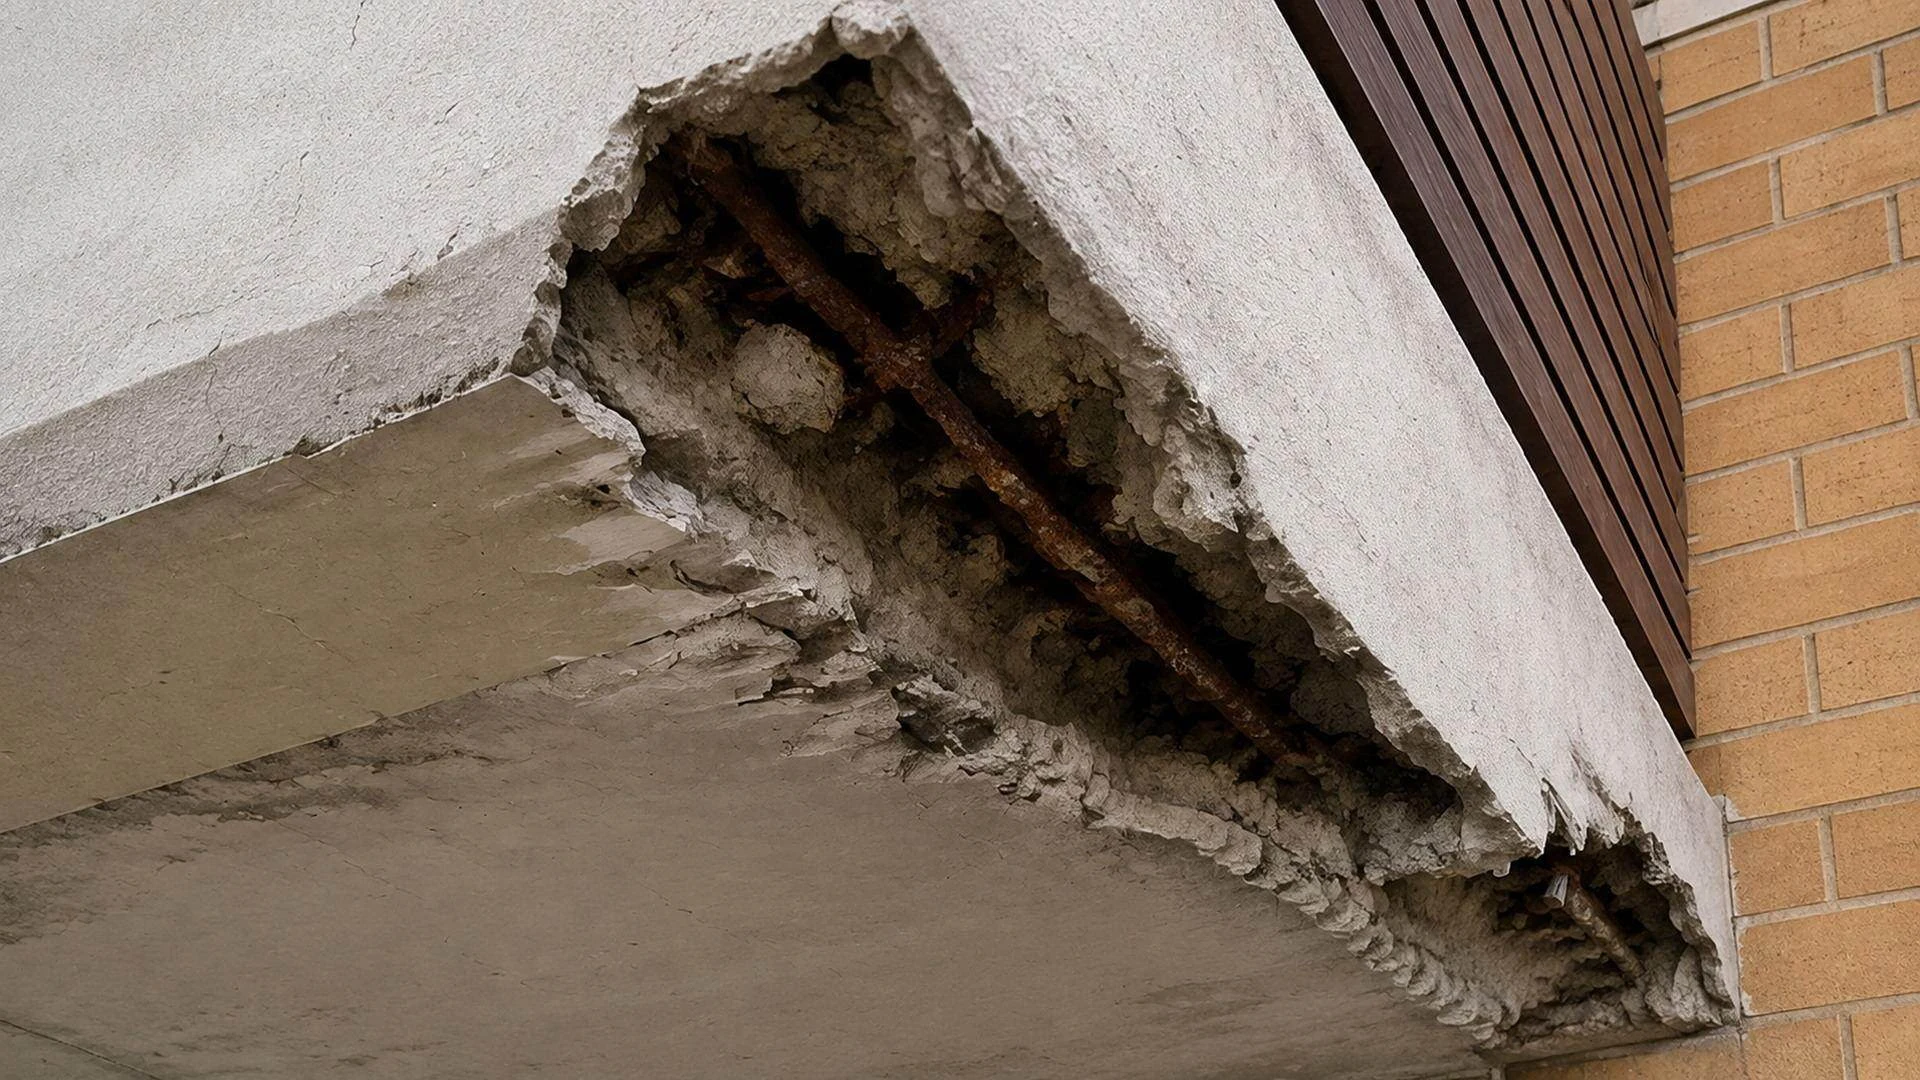
Repeated access to the same elevation, similar deterioration and shared waterproofing details can make a combined proposal worth pricing. This does not mean every balcony needs identical work.
Repeated Setup On One Elevation
Similar Defects Across Several Levels
Shared Membranes Or Finishing Details
Any proposed delay should be checked against the assessment and relevant obligations. Funding convenience alone does not establish that a deteriorated area can safely remain in service.
Develop A Practical Staging Plan
Map The Defects
Use consistent balcony identifiers and inspection records.
Set Priorities
Have the relevant professionals identify urgency and dependencies.
Compare Delivery
Price access, repair work and resident arrangements for each option.
Confirm Reviews
Document stage boundaries, handover points and reassessment dates.
Keep ResidentsInformed Throughout
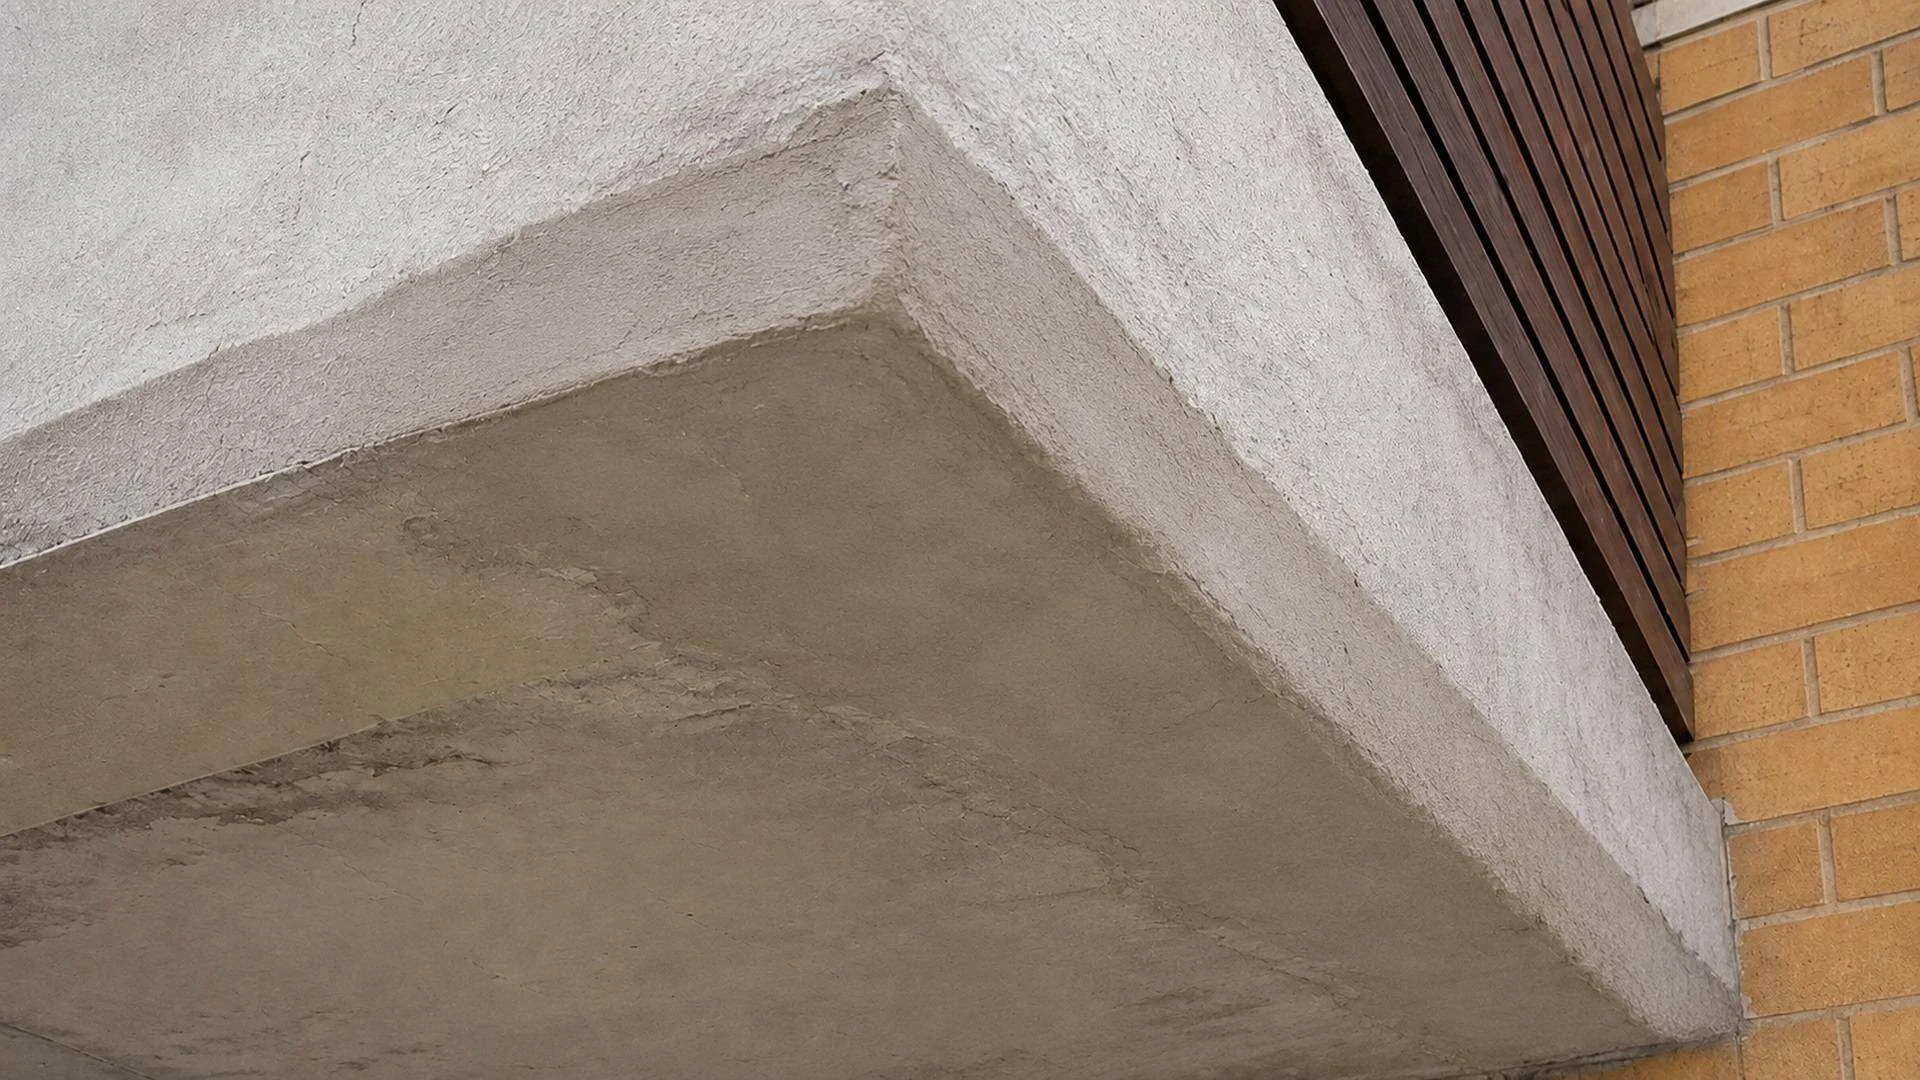
Issue notices that identify the affected balcony, dates, restrictions and site contact. Update the programme when discoveries or weather change the expected impact.
Clear Instructions
Explain furniture removal and access appointments.
Defined Restrictions
State which areas cannot be used and when this will be reviewed.
Recorded Handover
Confirm each area is ready before residents resume use.
What Changes The Staging Cost?
Mobilisation
Repeated setup and removal can affect the total.
Access Hire
Programme length and relocation of platforms influence hire costs.
Interim Measures
Protection and monitoring may be required between stages.
Trade Interfaces
Membranes and finishes may need coordinated completion.
Planning RepairsAcross Several Balconies?
Send the building’s defect information and proposed priorities. We can discuss access and the repair packages that should be compared.
Balcony Schedule
Identify locations and the known defects.
Existing Advice
Share engineering recommendations and restrictions.
Resident Constraints
Explain access and timing requirements.